
The structure itself
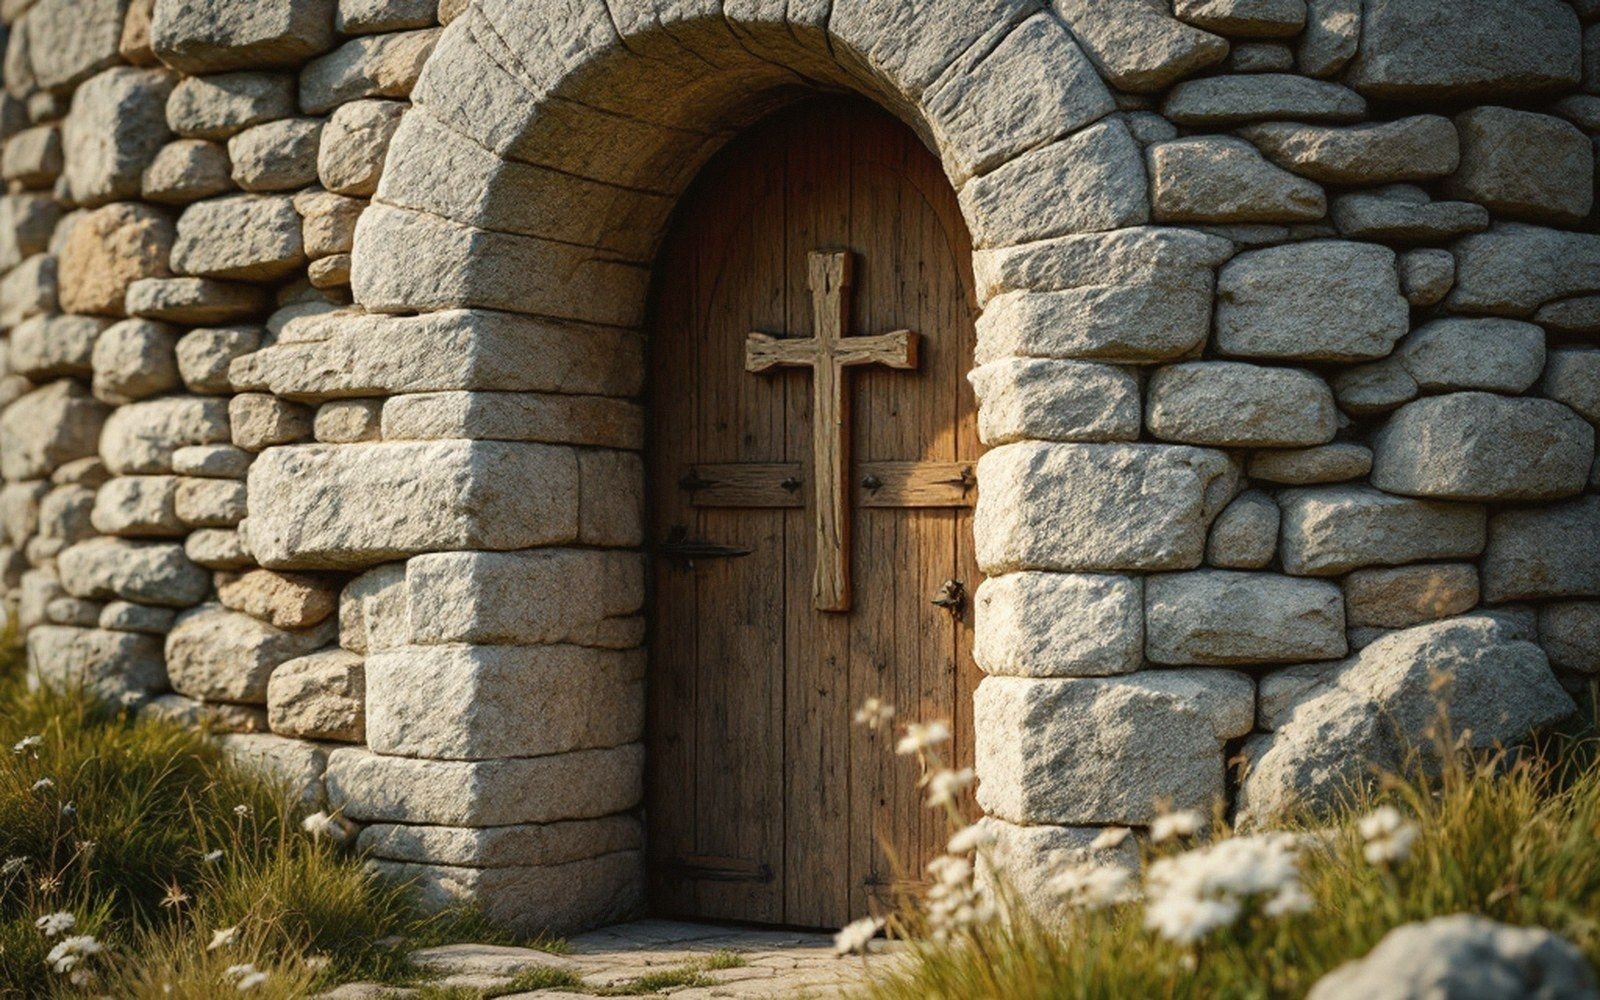
A beehive cell — clochán in Irish — is a small circular or oval hut built entirely from dry-laid stone, without mortar, without timber, without any material that rots. The walls rise vertically at first, then each course projects slightly inward over the one below, closing the space until a single capstone seals the top. This is corbelling, not true vaulting; the stones are not wedge-shaped voussoirs taking thrust, but overlapping slabs whose weight is managed by careful bedding and by the sheer mass of the wall itself.
The result is self-draining. Because each course tilts fractionally outward toward the rain, water sheds before it can penetrate. Sites like Skellig Michael carry cells that have stood for well over a millennium under full Atlantic weather, which is the most persuasive testimony to the technique. The island sites that pushed monasticism to its environmental limits also produced some of the best-preserved examples precisely because stone was the only available material and there was no temptation to substitute timber.
What survives and what does not
Dating individual cells is genuinely difficult. Radiocarbon dates from organic material sealed beneath floor deposits at several sites suggest construction from roughly the seventh century onward, but the form persists so long, and was repaired so continuously, that a standing cell is rarely a single build. What the excavation record shows more reliably is spatial organisation: cells cluster around a small oratory, they are separated by low stone pathways, and they sit within a defined enclosure — the vallum that marks the monastic boundary.
Interior space is minimal: floor diameters of two to three metres are typical, enough for a sleeping shelf and little else. Finds from excavated examples are sparse — fragments of rotary quern, occasional worked bone, sometimes evidence of a central hearth. These were working shelters, not decorated spaces. The archaeology supports hard, materially simple occupation, which is exactly what the form was engineered to provide.
Key dimensions and materials
- Floor diameter — typically 2–3 metres internally
- Wall material — dry-laid local stone, no mortar, no timber
- Roof principle — corbelling: each course projects inward, not true vaulting
- Drainage — outer face of each course tilts outward, shedding water