Form and construction
Ireland has around sixty-five surviving round towers, with perhaps another twenty-five known from records or foundations alone. They are invariably freestanding, invariably circular in plan, and invariably taper from base to cap. Heights cluster between eighteen and thirty metres; wall thickness at the base runs to about a metre and a half, reducing as the structure rises. The masonry is mortared — lime or clay depending on the region — and the interiors were divided into timber floors connected by ladders, traces of which survive as putlog holes set into the inner wall face.
The one detail everyone notices is the door. It sits above ground level, typically between one and three metres up, accessible only by a removable ladder. The tower at Glendalough still has its doorway intact; at Devenish the stonework around the opening is finely finished, with Romanesque moulding that places construction somewhere in the twelfth century. Caps, where they survive, are conical and corbelled. Many towers have been restored or partially rebuilt — Ardmore and Clonmacnoise among them — so close attention to the original fabric matters.
What it was for
Four functions have been proposed at various points, and it is worth being honest about which have real evidential support.
Bell-ringing. Irish annals regularly call these structures cloigtheach — literally bell-house — which is where the current Irish word cloigtheach still sits. Whether bells were actually hung inside them is harder to establish archaeologically, but the term appears frequently enough in the record to carry weight. The upper windows — usually four, oriented to the cardinal points — would have projected sound outward reasonably well.
Storage. Valuables could have been kept in the upper floors. Some accounts describe monastic communities retreating into towers during raids, and objects in a freestanding stone structure with a removable ladder to the door are harder to reach than anything in a timber church. Whether this was a designed function or an improvised one is an open question; the annals are reporting events, not architectural intentions.
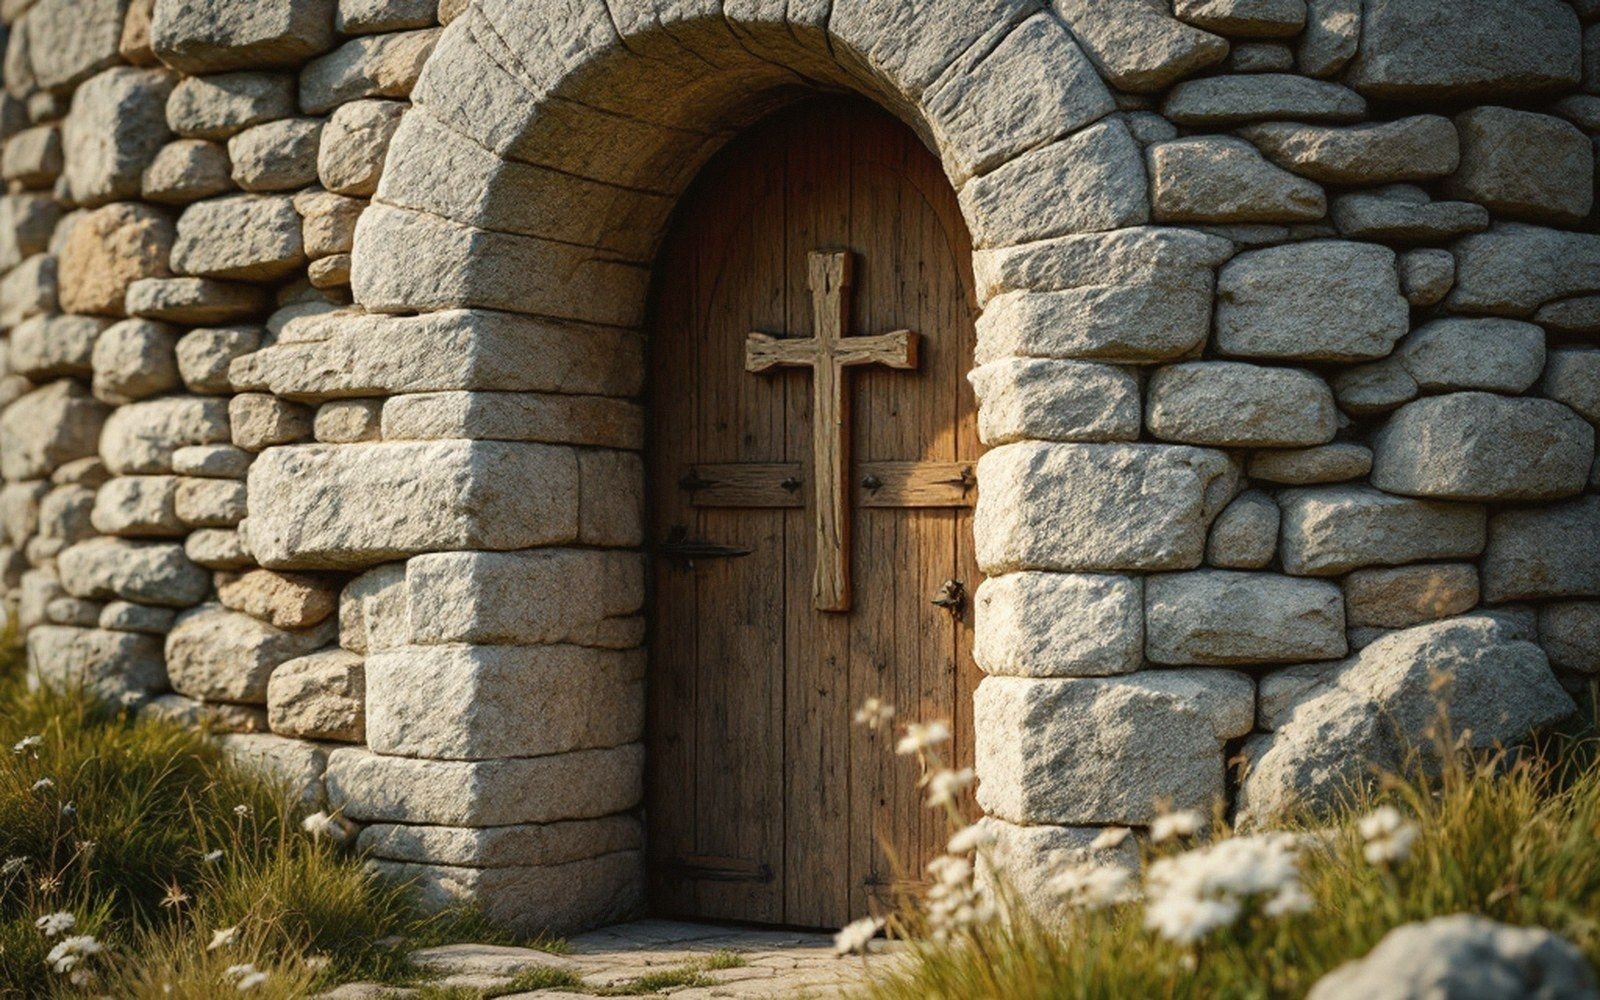
Refuge. The elevated door is the detail that drives the refuge theory hardest, and it is worth noting that most tower doors face the main monastic church — the entrance is toward the community, not away from it. But towers show no evidence of internal water storage, sanitation or extended habitation, which makes prolonged siege-refuge implausible. Short-term retreat is a different matter.
Visual landmark and prestige marker. Towers appear consistently within monastic enclosures, never at secular sites, and their construction coincides broadly with the period of greatest monastic economic and political authority — roughly the ninth to twelfth centuries. A structure visible from several kilometres in a flat or gently rolling landscape is a territorial statement as well as a practical one. Several major ecclesiastical sites — Clonmacnoise, Monasterboice, Kells — have or had towers alongside their high crosses and churches, the ensemble functioning as an architectural declaration of importance.
None of these functions excludes another. The likeliest position, supported by the range of contemporary references and the structural evidence, is that the towers were primarily bell-towers and storage structures that also served as markers of monastic status, with the elevated door offering a practical secondary security function. The word the annals use says bells; the archaeology says locked-up valuables are also plausible; the landscape says visibility mattered.
Key numbers
- Surviving towers — approximately sixty-five
- Known from record or foundations only — approximately twenty-five more
- Typical height — eighteen to thirty metres
- Typical base wall thickness — around one and a half metres
- Door height above ground — commonly one to three metres
When they were built
Dendrochronology and radiocarbon dating on surviving timbers, combined with stylistic analysis of doorway ornament, place most construction between the late ninth and the mid-twelfth century. A few may be slightly earlier. Romanesque features on towers such as Devenish and Timahoe indicate continued construction well into the reform period of the twelfth century, when the Irish church was reorganising itself along continental diocesan lines — which makes the timing of these towers, built at the height of the old monastic order's confidence, quietly significant.
Terms
- Cloigtheach — Old Irish term recorded in the annals; translates literally as bell-house; the origin of the modern Irish word for a belfry
- Putlog holes — sockets in the inner wall where timber floor joists were set; primary evidence for internal floor divisions
- Corbelled cap — a domed or conical top built by progressively projecting courses of stone inward, without a keystone